JessicaBramer-Isakov

BEDS3
BATHS2 full 1 partial
SQUARE FEET2,745
MLS#9070057
STATUSActive
PROPERTY TYPEResidential - Single Family
SCHOOLOntario Local
Property Description
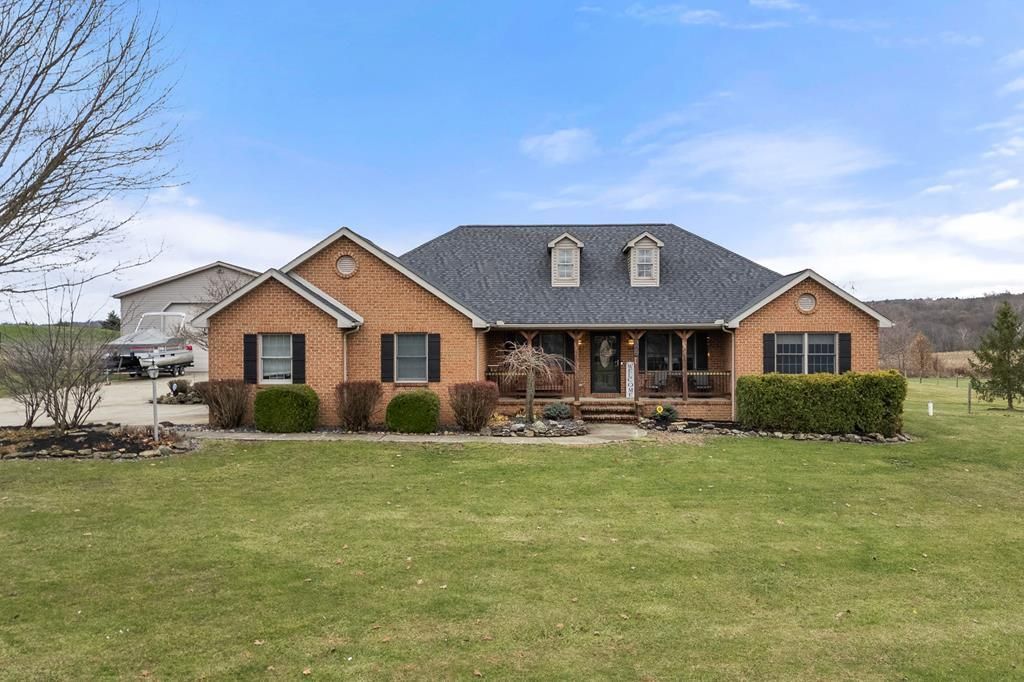
MOTIVATED SELLER!! This stunning 3-bedroom, 2.5-bath, 2,745 sq ft ranch will impress from the moment you arrive! The kitchen, featuring a 13-ft island, granite countertops, and high-end appliances, is perfect for family gatherings, holiday entertaining, or weekend brunches. The owner's suite boasts a sitting area, walk-in closet, double sinks, soaking tub, frameless shower, and private deck access to the hot tub and pool. Set on 2+ acres, it's ideal for downsizing without extra yard work. Enjoy a 2023 roof, geothermal heating/cooling, and Generac generator. The lower level offers 1,000+ sq ft of extra living and storage with a half bath. A 36'x40' building handles all your toys. Stunning views near Clearfork Reservoir and marina, minutes from Ontario Schools, parks, and shopping, yet under an hour to Polaris/Gemini Pkwy exit. A must-see before you build!
Property Features
Property Type: Residential - Single Family
Basement: Full, Partially Finished, Sump Pump
Basement: Yes
Cooling: Central Air, Other-See Remarks
Fireplaces: 1
Garage: 2 car attached
Heating: Forced Air, Solar/Geothermal
Home Style: Ranch
Lot Size: 2.34 Acres
Roof Type: Composition
Stories: 1.0
Taxes: $6,000
Year Built: 2002
Feature Descriptions
Appliances: Dishwasher, Disposal, Microwave, Range, Range Hood, Refrigerator, Electric Water Heater
Covered Spaces: 2
Days on Site: 174
Exclusions: Refrigerator/Deep Freezer In Garage
Exterior: Brick, Vinyl Siding
Financing: Cash, Conventional, FHA, VA Loan
Fireplace: 1,Gas Log, Other-See Remarks
Fireplace Y/N: Yes
Flooring: Hardwood, Wall/Wall Carpet
Garage Y/N: Yes
Interior: Cathedral Ceiling(s), Paddle Fans, Craft/Sewing Room, Eat-in Kitchen, Entrance Foyer, Great Room, Main Level Primary Bedroom, Office, Pantry, Rec Room, Primary Bedroom with Bath
Laundry: Main
Lot: Lawn, Level
Parcel #: 0372804611019
Parking: Concrete,2 Car, Garage Attached, Garage Door Opener
Parking Total: 2
Patio/Porch: Deck-Open, Porch-Covered
Pool: Above Ground
Road Surface: Paved
Rooms Total: 7
Sewer: Septic Tank
Spa: Yes
Spa Features: Hot Tub
SQFT Building Total: 2745
Structure Type: Onsite Built
Swimming Pool: Yes
Water: Well
Windows: Double Pane Windows
Room Sizes
Primary Bedroom: 15.00 X 21.00 Level - Main
Bedroom 2: 11.00 X 13.00 Level - Main
Bedroom 3: 12.00 X 13.00 Level - Main
Kitchen: 13.00 X 29.00 Level - Main
Living Room: 15.00 X 25.00 Level - Main
Office: 12.00 X 11.00 Level - Lower
Rec Room: 14. x 39. Level - Lower
Local Schools
School District: Ontario Local
Listed By / Shown By
Listed By
Agency Name: Haring Realty, Inc.
Agent Name: Matthew J. Walker
Agency Phone: 419-756-8383

Shown By
Agent Name: Jessica Bramer-Isakov
Agent Phone: (330) 612-6240
Agency Title: Key Realty

Estimate Your Payment
Estimated Payment
$ 4,030.64 per month $3,355.67 Principal & Interest $500.00 Property Tax $174.97 Homeowner's InsuranceChange Payment Information

Privacy Policy / DMCA Notice / ADA Accessibility


This site is hosted, designed and copyright
© 1994 - 2026 by
Delta Media Group, Inc. -- Patent Pending --
Agency License Information: 1-877-539-7589 | Ohio Lic# REC.2010002888 6800 W Central Ave #B, Toledo, OH 43617 | Michigan Lic# 6505366134 8040 Summerfield Rd, Lambertville, MI 48144 | Indiana Lic# RC52400106 3029 W Smith Valley Rd #211, Greenwood, IN 46142 | West Virginia LIC# 010306 Erin Rickman, Broker. 410 Market St #3, Parkersburg, WV, 26101 | Colorado LIC# EC.100108419 603 Rood Ave, Grand Junction, CO 81501 | Nevada LIC# B.0146350.LLC 9190 Double Diamond Pwky, Reno, NV 89521 | Florida LIC# CQ1073507 16638 Mooner Plank Cir, Wimauma, FL 33598
Agent License Information: Ohio Lic# REC.2010002888 6800 W Central Ave #B, Toledo, OH 43617
855 Bowers Rd. | MLS# 9070057
This single family home located at 855 Bowers Rd., Mansfield, OH 44903 is currently listed for sale with an asking price of $599,900. This property was built in 2002 and has 3 bedrooms and 2 full and 1 partial baths with 2745 sq. ft. Bowers Rd. is located within the Ontario Local school district. Search Mansfield real estate on jessicabramer.ikeyrealty.com today.